Services
Structural design
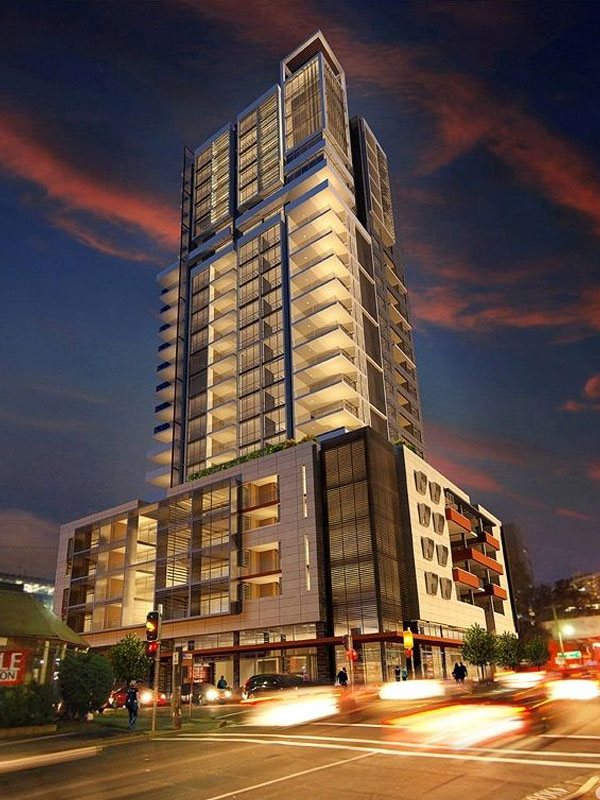
Structural design, documentation and site services for residential, commercial, mixed use, institutional and industrial buildings.
What we do
Structural design by SES
Structure is the part of a building nobody notices once it is finished, and the part that decides much of what it costs. We start every design by looking for the simplest load path: regular grids, repeated elements and slabs no thicker than they need to be.
Then we keep refining it with your architect and builder until it fits the budget, and document it so the site team can build it without guessing.
What is included
- Concept and scheme options, value engineered to your budget
- Design of slabs, beams, columns, walls and footings
- Construction drawings and specifications
- Coordination with your architect and services consultants
- Design compliance declarations under the DBP Act 2020
- Site inspections and certification during construction
Before you call
What to send us
These help us scope the work and give you an accurate fee the first time.
- Architectural drawings (PDF or DWG)
- Site survey
- Geotechnical report, if you have one
- Your DA or CC conditions
Our guarantee
We guarantee success.
- Your design is refined until it meets your budget, at no extra cost.
- Good value solutions that support your sustainability goals.
- Accurate, complete documentation, delivered when we said it would be.