HomeAbout us ProjectsContact us

Projects

Recent structural work

Residential, commercial, mixed use, institutional and industrial projects across Sydney. Open any project for the brief, the team and the structural scope.

Showing all 6 projects

Imperial, Hurstville

Mixed use · Hurstville

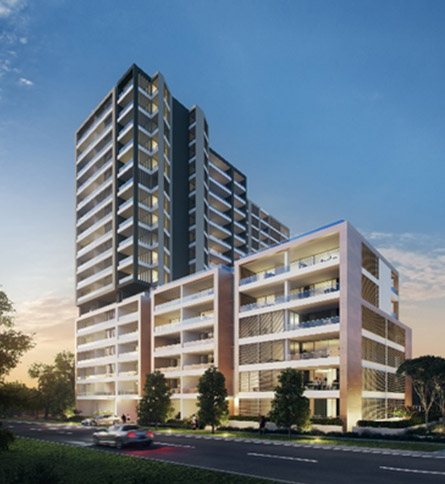
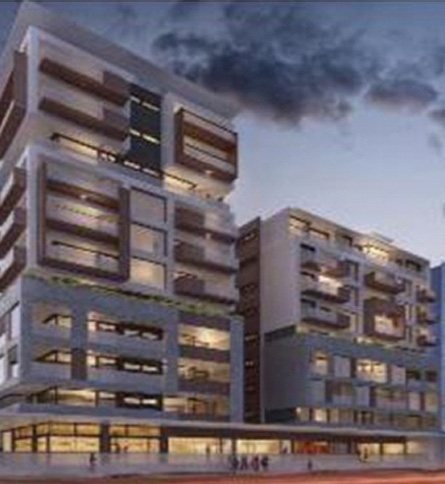
Imperial

16 storey mixed use development with two interlinked towers

Imperial brings striking architecture to Sydney’s southern suburbs. The 16 storey mixed use development has sky garden recesses and a shimmering metal façade, and its two interlinked towers added real structural complexity.

Address
21 to 35 Treacy St, Hurstville
Builder
Alliance Project Group
Architect
Stanisic
Project value
$200 million

Scope of work

  • Structural design and documentation
  • Stormwater plans
  • Dilapidation reporting
The Carl, Carlingford

Residential · Carlingford

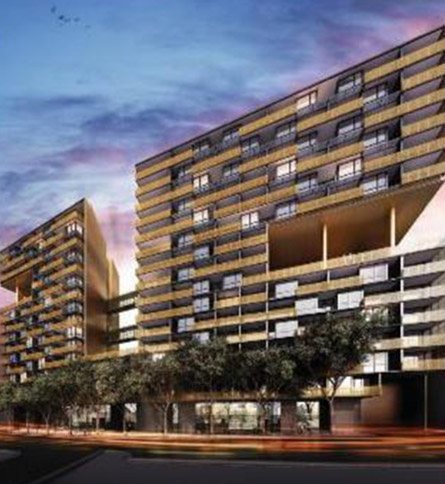
The Carl

140 apartments over 18 levels

One of Carlingford’s tallest buildings, The Carl has 140 apartments over 18 levels with wide district views, in a mix of one, two and three bedroom layouts.

Address
2 to 8 James St, Carlingford
Builder
Growthbuilt
Architect
Aleksandar Design Group

Scope of work

  • Structural design and documentation
  • Dilapidation report
  • Formwork design and certification
  • Stormwater plans
  • Erosion and sediment control plans
  • MUSIC model report
Harley-Davidson Headquarters, Lane Cove West

Commercial · Lane Cove West

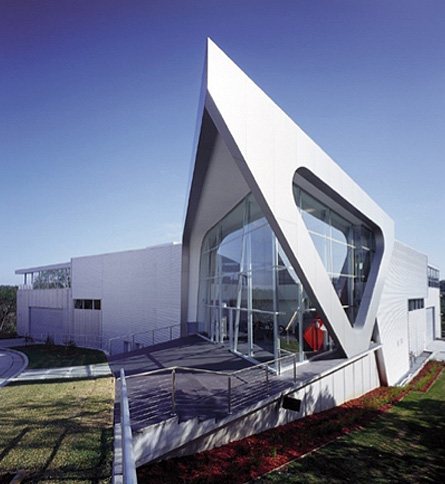
Harley-Davidson Headquarters

National headquarters, Asia Pacific Property Award winner

Shaped by the geometry of a Harley motorcycle, this is the national headquarters of Harley-Davidson Australia, with offices and a workshop. It won the Asia Pacific Property Award for Best Industrial Building in the region.

Address
1 Sirius Road, Lane Cove West
Builder
Demian Developments
Architect
Tony Owen Partners
Award
Asia Pacific Property Award, Best Industrial Building

Scope of work

  • Structural design and documentation
Knorr-Bremse Factory, Granville

Industrial · Granville

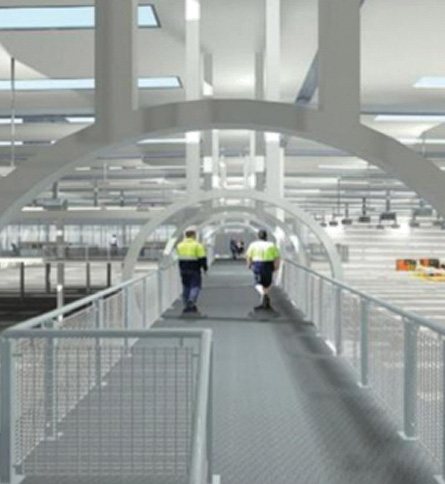
Knorr-Bremse Factory

12,500 m² office and warehouse complex

A 12,500 m² purpose built office and warehouse complex for Knorr-Bremse, a maker of braking systems for rail and commercial vehicles. It includes office, factory and warehouse space, 181 basement car spaces and 1,589 m² of landscaping.

Address
23 to 29 Factory Street, Granville
Builder
Holdmark
Architect
Architex
Award
Urban Taskforce Australia, Best Industrial Development and Design 2013

Scope of work

  • Structural design and documentation
  • Dilapidation report
  • Civil design and documentation
  • Drainage design and documentation
  • Soil and water management plan
  • Flood evacuation plan
  • Erosion and sediment control plan
Al Noori Muslim School, Greenacre

Institutional · Greenacre

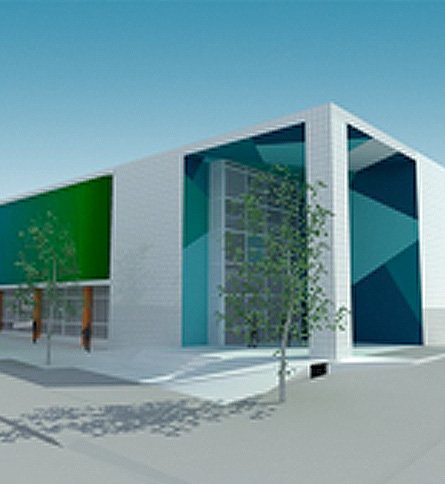
Al Noori Muslim School

High school campus, structural and post tensioning design

As Al Noori Muslim Primary School grew, a high school campus was planned. The team was engaged as lead structural consultant in early 2010, and the new buildings opened in 2013.

Address
75 Greenacre Road, Greenacre
Builder
Al Noori Muslim School
Architect
Millennium Design Consultants

Scope of work

  • Structural design and documentation
  • Post tensioning design and documentation
Orchard Park Apartments, Wolli Creek

Residential · Wolli Creek

Orchard Park Apartments

156 apartments across 11 levels, post tensioned

Across from the Cooks River, Orchard Park has 156 one, two and three bedroom apartments over 11 levels, planned around connected indoor and outdoor living.

Address
1 Gertrude Street, Wolli Creek
Builder
Phoenix Builders
Architect
Architecture & Building Works

Scope of work

  • Structural design and documentation
  • Post tension design and documentation
  • Formwork inspection and certification
  • Drainage design and documentation
  • Erosion and sediment control plan
  • MUSIC model report
  • Dilapidation reporting

Tell us about your project.

Send your drawings and we will come back with a fee proposal.